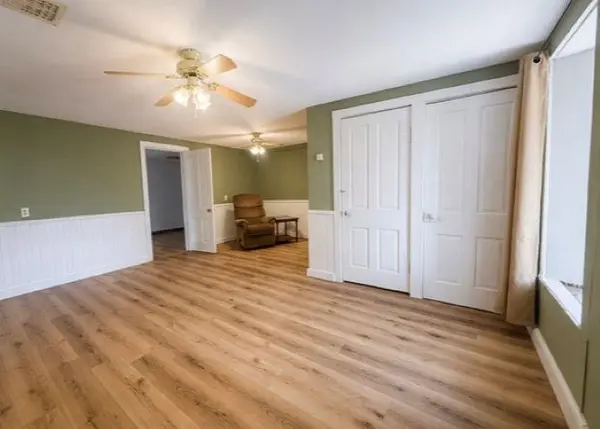

2978 E Deer Dr, Beverly, KS 67423
Marina Gomez
Marina Gomez

Owner | Licensed Realtor SPSP244257

+1(316) 204-2437

GET MORE INFORMATION

Full Name
Phone*
Message
We respect your privacy! Your information WILL NOT BE SHARED, SOLD, or RENTED to anyone, for any reason outside the course of normal real estate exchange. By submitting, you agree to our Terms of Use and Privacy Policy.
Listed by Jessica Kindlesparger • ReeceNichols The Kindle Group

$ 153,000

$ 154,900 1.2%

Est. payment | /mo

2 Beds

1 Bath

1,344 SqFt


$ 153,000

$ 154,900 1.2%

Est. payment | /mo

2 Beds

1 Bath

1,344 SqFt

Key Details

Sold Price $153,000

Property Type Single Family Home

Sub Type Single Family Onsite Built

Listing Status Sold

Purchase Type For Sale

Square Footage 1,344 sqft

Price per Sqft $113

Subdivision None Listed On Tax Record

MLS Listing ID SCK674934

Sold Date 09/25/26

Style Traditional

Bedrooms 2

Full Baths 1

Total Fin. Sqft 1344

Year Built 1900

Annual Tax Amount $1,561

Tax Year 2025

Lot Size 3.000 Acres

Acres 3.0

Lot Dimensions 93654

Property Sub-Type Single Family Onsite Built

Source sckansas

Property Description

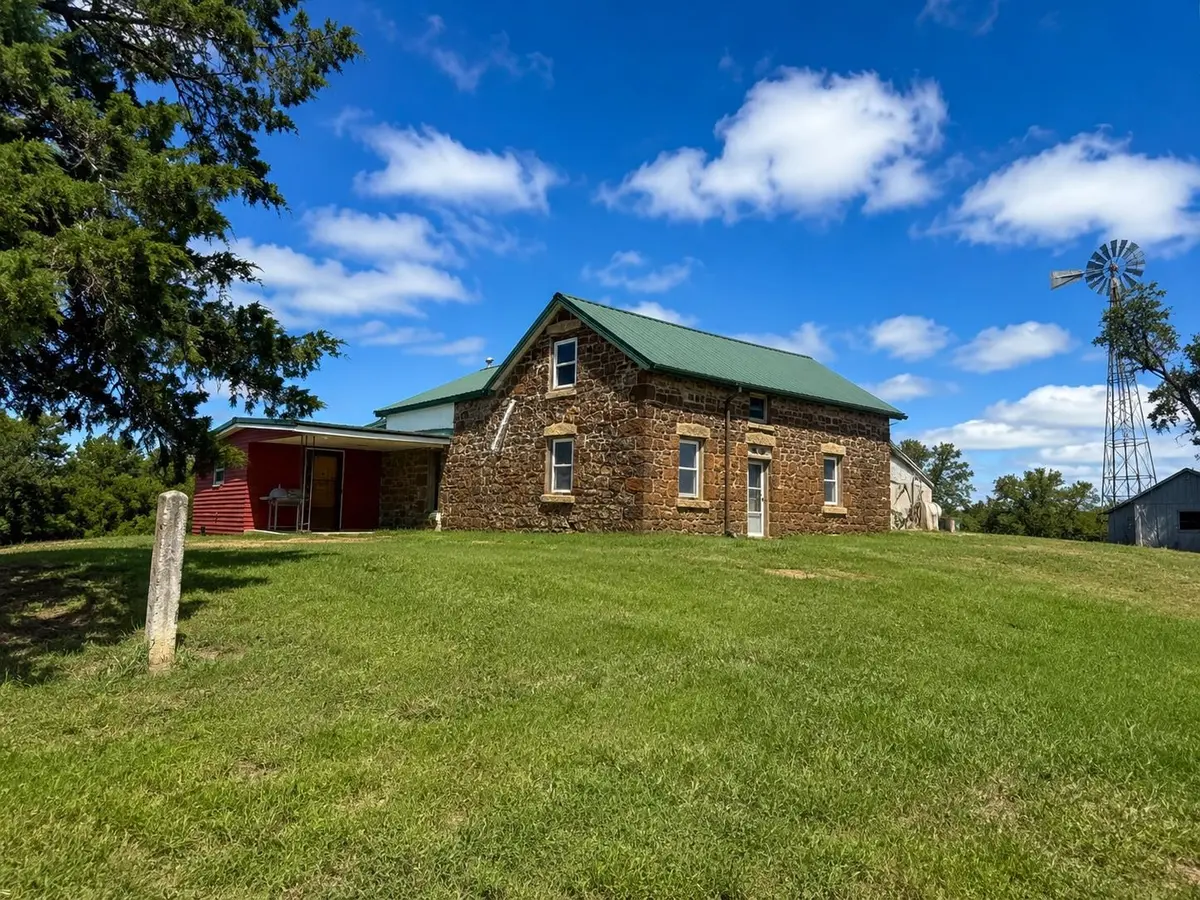
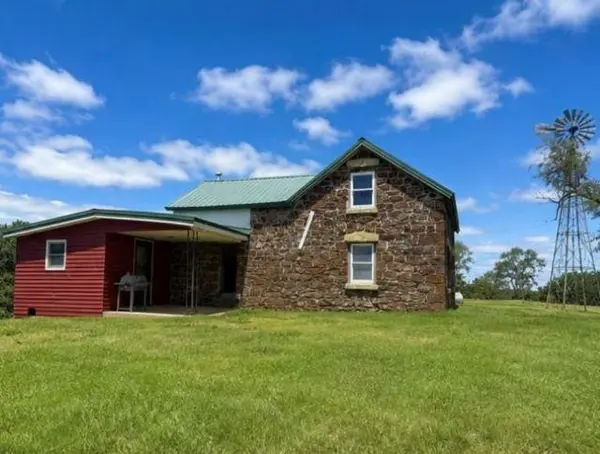
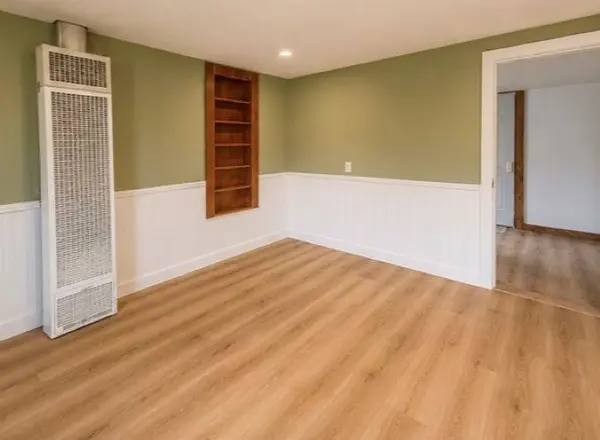
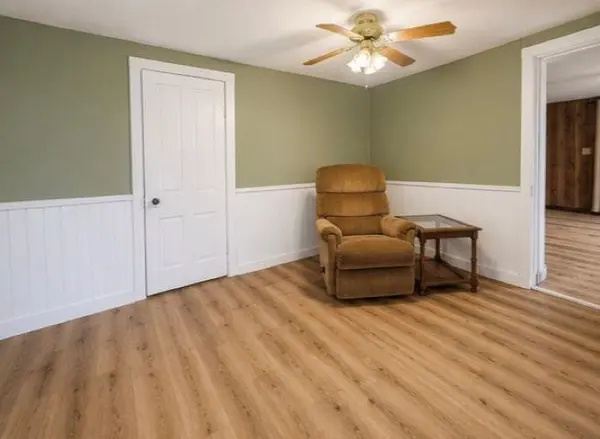
Affordable country property! This charming stone home is situated on 3 +/- acres and just 1/2 mile off blacktop and only 2 miles from the interstate, you'll enjoy easy access while still embracing the tranquility of the countryside. Step inside to find a spacious eat-in kitchen, an updated full bath, and new luxury vinyl plank flooring throughout the main level. The main- floor primary bedroom features a generously sized walk- in closet, while a versatile bonus room off the living area makes the perfect home office, playroom, mudroom, or hobby space. Replacement windows throughout the home help enhance comfort and efficiency. Upstairs, the finished attic level adds incredible flexibility with newer sheetrock, trim, doors, and recessed lighting. You'll find hardwood floors, a second bedroom with a large walk- in closet, plus an additional bonus room that could serve as a rec room, playroom, guest space, or even a potential third bedroom. With room for horses and country pursuits, this property offers a rural lifestyle at an affordable price!

Location

State KS

County Lincoln

Direction I 70 W to Exit 233. North to Deer Rd. East to property. Property is located on the North side of the road.

Rooms

Basement None

Interior

Heating Baseboard

Cooling Wall/Window Unit(s)

Fireplace No

Heat Source Baseboard

Laundry Main Floor

Exterior

Parking Features None

Utilities Available Propane

View Y/N Yes

Roof Type Metal

Street Surface Unpaved

Building

Lot Description Standard

Foundation None

Above Ground Finished SqFt 1344

Architectural Style Traditional

Level or Stories One and One Half

Structure Type Frame,Stone

Schools

Elementary Schools Lincoln

Middle Schools Lincoln

High Schools Lincoln

School District Lincoln School District (Usd 298)

Nearby Locations

Marina Gomez

"My job is to find and attract mastery-based agents to the office, protect the culture, and make sure everyone is happy! "

+1(316) 204-2437

[email protected]

404 E Central Ave, Wichita, KS 67202, USA

GET MORE INFORMATION

Name
Phone*
Message

Go tour this home

2978 E Deer Dr