
1514 Matlock Dr, Wichita, KS 67208
REQUEST A TOUR If you would like to see this home without being there in person, select the "Virtual Tour" option and your agent will contact you to discuss available opportunities.
In-PersonVirtual Tour
Listed by Oricel Iron Wing • Heritage 1st Realty
$ 144,500
Est. payment | /mo

3 Beds

1 Bath

993 SqFt


Save
$ 144,500
Est. payment | /mo
Save

3 Beds

1 Bath

993 SqFt

Key Details

Property Type Single Family Home

Sub Type Single Family Onsite Built

Listing Status Active

Purchase Type For Sale

Square Footage 993 sqft

Price per Sqft $145

Subdivision Yale Heights

MLS Listing ID SCK677896

Style Ranch

Bedrooms 3

Full Baths 1

Total Fin. Sqft 993

Year Built 1943

Annual Tax Amount $816

Tax Year 2025

Lot Size 10,018 Sqft

Acres 0.23

Lot Dimensions 10160

Property Sub-Type Single Family Onsite Built

Source sckansas

Property Description

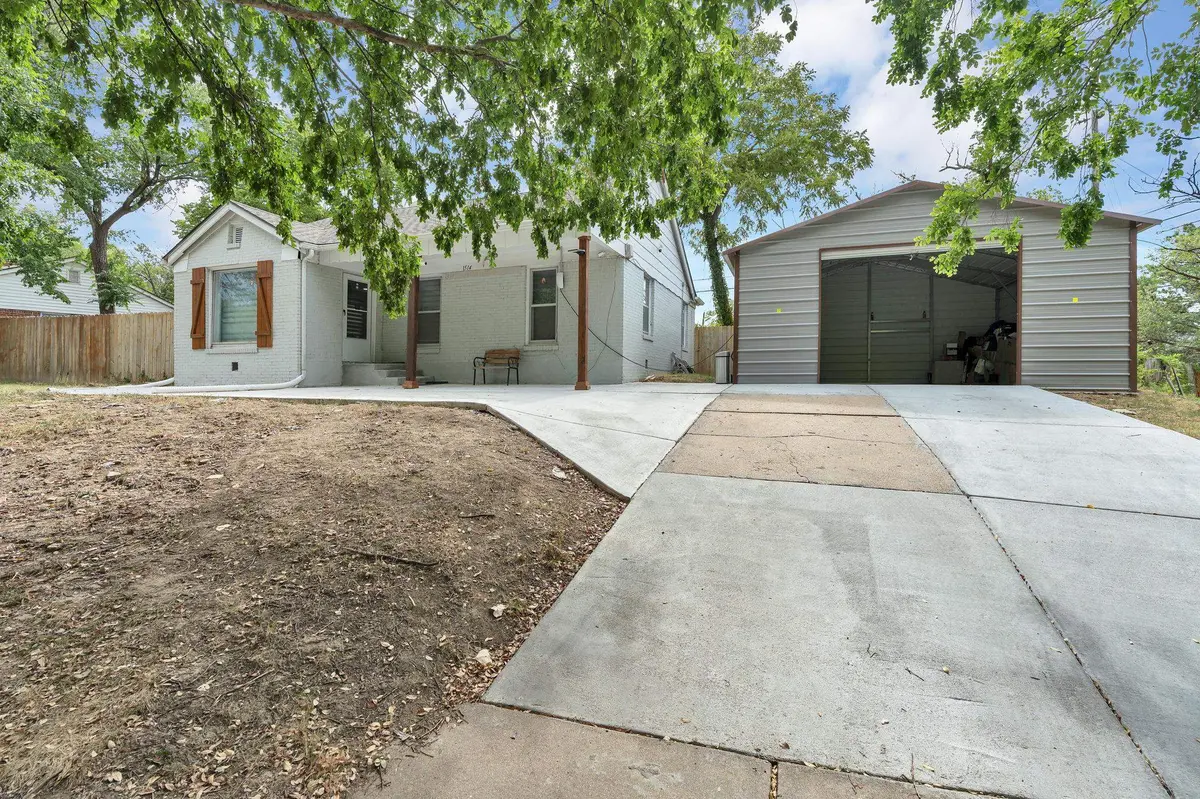
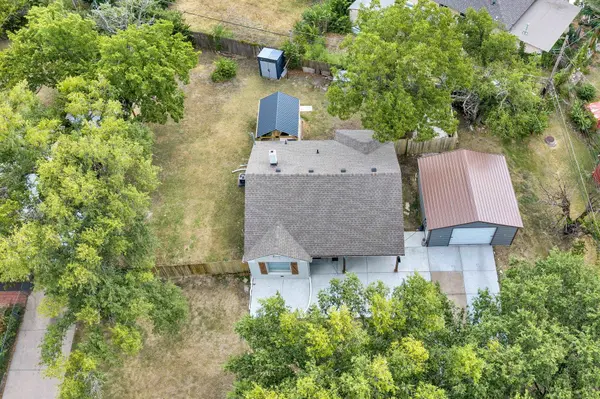
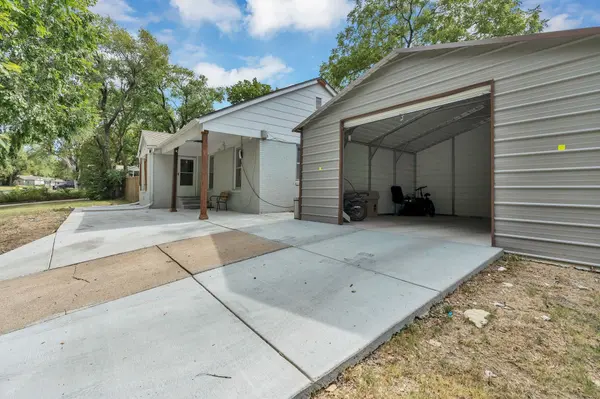
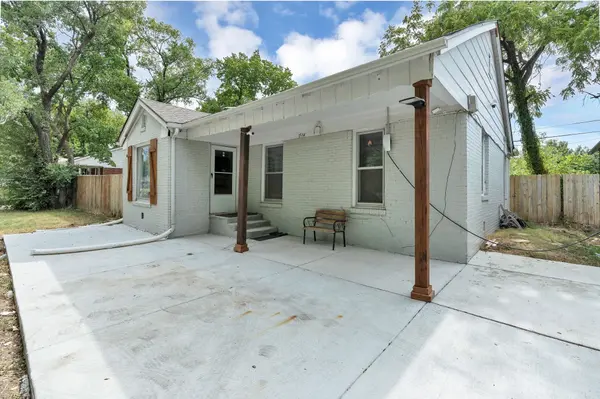
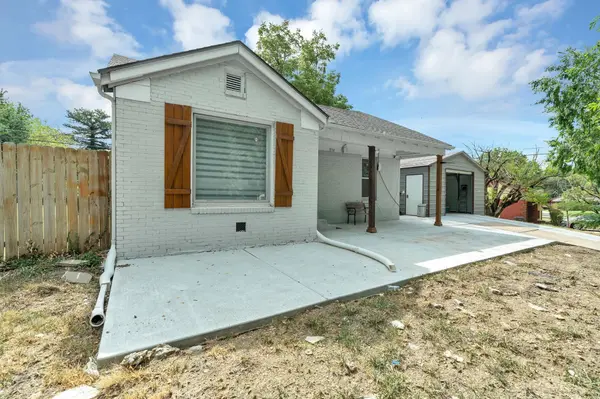
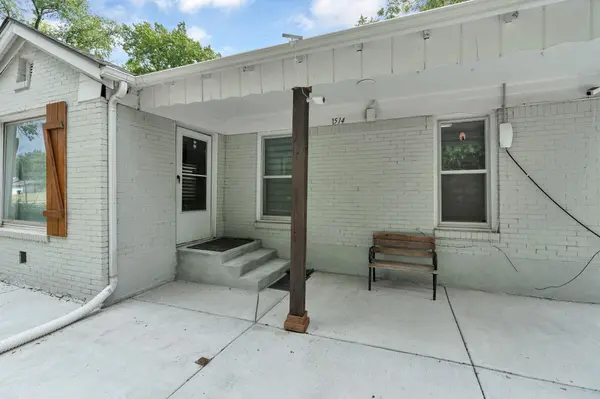
Back on the market at no fault of the seller! Don't miss this beautifully maintained 3-bedroom, 1-bath brick home with numerous thoughtful updates and a spacious fully fenced backyard. Inside you'll find fresh paint, modern light fixtures, zebra blinds, select newer windows, an updated electrical panel, and a modern electric fireplace. The kitchen features partially updated cabinetry, newer appliances, and an updated backsplash.The remodeled bathroom includes tile and a newer window. Exterior improvements include a roof and gutters replaced approximately two years ago, newer front concrete and steps, a newer backyard deck, and a gazebo ideal for relaxing or entertaining. The detached 2-car garage fresh concrete around it. Conveniently located near Wichita State University, McAdams Park, schools, grocery stores, shopping, restaurants, public transportation, downtown Wichita, and easy access to I-135. The seller has already completed several updates and repairs but will consider minimal additional repairs. Seller is also willing to consider ASSISTANCE with a mortgage Rate Buy-Down, Buyer Closing Costs or an ALLOWANCE toward additional repairs, depending on the terms of the offer. Move-in ready and full of value—schedule your showing today!

Location

State KS

County Sedgwick

Direction From 13th ST, North on Yale Blvd, stay on the right to merge onto Matlock Dr. Address is on the right side.

Rooms

Basement None

Kitchen Electric Hookup

Interior

Interior Features Ceiling Fan(s), Window Coverings-All

Heating Forced Air, Natural Gas

Cooling Central Air, Electric

Fireplaces Type Electric

Fireplace Yes

Appliance Dishwasher, Disposal, Microwave, Refrigerator, Range

Heat Source Forced Air, Natural Gas

Laundry Main Floor

Exterior

Exterior Feature Brick

Parking Features Detached

Garage Spaces 2.0

Utilities Available Sewer Available, Natural Gas Available, Public

View Y/N Yes

Roof Type Composition

Street Surface Paved Road

Building

Lot Description Standard

Foundation None, Crawl Space

Above Ground Finished SqFt 993

Architectural Style Ranch

Level or Stories One

Schools

Elementary Schools College Hill

Middle Schools Coleman

High Schools Southeast

School District Wichita School District (Usd 259)

Nearby Locations

Marina Gomez

"My job is to find and attract mastery-based agents to the office, protect the culture, and make sure everyone is happy! "

+1(316) 204-2437

[email protected]

404 E Central Ave, Wichita, KS 67202, USA

GET MORE INFORMATION

Name
Phone*
Message

Go tour this home

1514 Matlock Dr