
1601 E Fallbrook, Park City, KS 67147
REQUEST A TOUR If you would like to see this home without being there in person, select the "Virtual Tour" option and your agent will contact you to discuss available opportunities.
In-PersonVirtual Tour
Listed by Cooper Nation • Albright Insurance and Real Estate, LLC
$ 499,900
Est. payment | /mo

6 Beds

3 Baths

3,216 SqFt


Save
$ 499,900
Est. payment | /mo
Save

6 Beds

3 Baths

3,216 SqFt

Open House

Sat Sep 26, 2:00pm - 4:00pm

Sun Sep 27, 12:00pm - 2:00pm

Key Details

Property Type Single Family Home

Sub Type Single Family Onsite Built

Listing Status Active

Purchase Type For Sale

Square Footage 3,216 sqft

Price per Sqft $155

Subdivision Bearhill Estates

MLS Listing ID SCK679039

Style Ranch

Bedrooms 6

Full Baths 3

HOA Fees $50

Total Fin. Sqft 3216

Year Built 2003

Annual Tax Amount $7,197

Tax Year 2025

Lot Size 0.360 Acres

Acres 0.36

Lot Dimensions 15682

Property Sub-Type Single Family Onsite Built

Source sckansas

Property Description

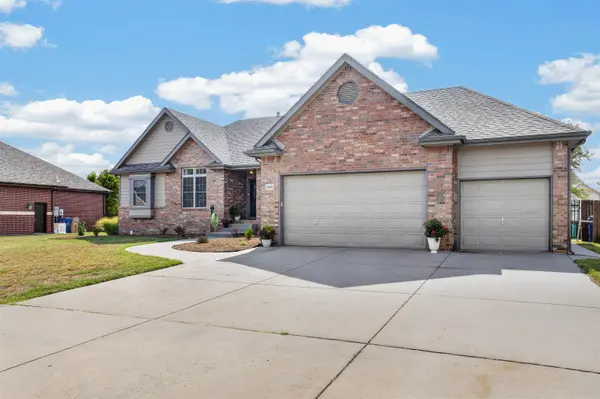
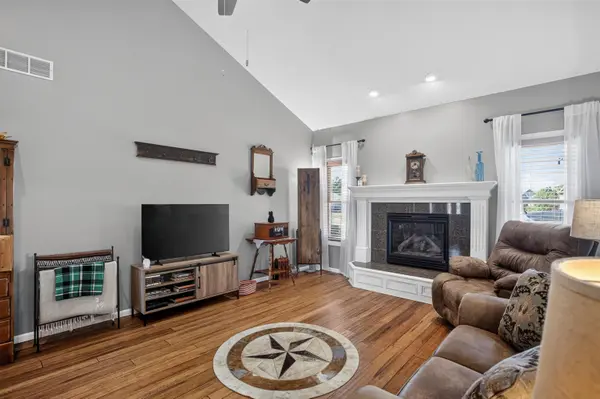
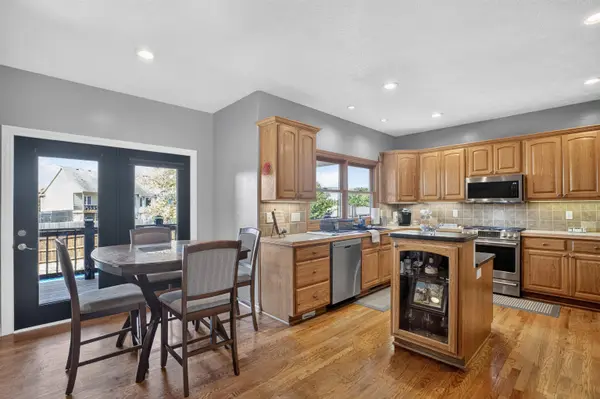
Saltwater Pool, Hot Tub & Walkout Basement with Second Primary Suite in Bear Hill Estates — 6 Bed, 3 Bath Homes in the desirable Bear Hill Estates addition rarely come on the market, and this 6-bedroom, 3-bathroom home with an inground saltwater pool, poolside pergola, and finished walkout basement won't last long. Inside, warm wood accents flow seamlessly throughout the main floor. The central living room is anchored by a gas fireplace, and a formal dining room sits just off the front entry. The kitchen offers beautiful wood cabinetry, backyard views, and brand-new stainless steel appliances that all stay with the home. Swinging barn doors close off the laundry room to keep noise and clutter out of sight. Step from the kitchen onto the covered back deck, with upper seating and stairs leading down to the yard. The main floor includes 3 bedrooms and 2 full bathrooms. The main-level primary suite features a tall recessed ceiling, a spacious window seat, and a private bathroom with a soaking tub and dual sinks. The finished walkout basement is built for hosting and game days. The open-concept family room features a second fireplace and flows into a wet bar and full basement kitchen. The newly added basement primary bedroom makes an ideal guest suite, in-law retreat, or private space for older kids, with a full bathroom nearby. Outside, your own backyard resort awaits: an inground saltwater pool, a covered pergola for poolside lounging, and a hot tub tucked beneath the covered deck. The yard is fully fenced with an in-ground sprinkler system. Saltwater pool, hot tub, two primary suites, and a walkout basement with wet bar, all in Bear Hill Estates. Call today for a private showing!

Location

State KS

County Sedgwick

Direction I-135 exit 85th St, East to Hydraulic, North to Bearhill, West into subdivision, North to home.

Rooms

Basement Finished

Kitchen Island, Pantry, Gas Hookup, Laminate Counters, Other Counters

Interior

Interior Features Ceiling Fan(s), Central Vacuum, Walk-In Closet(s), Wet Bar, Window Coverings-All

Heating Forced Air, Natural Gas

Cooling Central Air, Electric

Flooring Hardwood

Fireplaces Type One, Living Room, Gas

Fireplace Yes

Appliance Dishwasher, Disposal, Microwave, Refrigerator, Range

Heat Source Forced Air, Natural Gas

Laundry Main Floor, Separate Room

Exterior

Parking Features Attached, Opener

Garage Spaces 3.0

Utilities Available Sewer Available, Public

View Y/N Yes

Roof Type Composition

Street Surface Paved Road

Building

Lot Description Standard

Foundation Full, View Out, Walk Out Below Grade

Above Ground Finished SqFt 1618

Architectural Style Ranch

Level or Stories One

Schools

Elementary Schools Valley Center

Middle Schools Valley Center

High Schools Valley Center

School District Valley Center Pub School (Usd 262)

Others

HOA Fee Include Gen. Upkeep for Common Ar

Monthly Total Fees $50

Security Features Security System

Nearby Locations

Marina Gomez

"My job is to find and attract mastery-based agents to the office, protect the culture, and make sure everyone is happy! "

+1(316) 204-2437

[email protected]

404 E Central Ave, Wichita, KS 67202, USA

GET MORE INFORMATION

Name
Phone*
Message

Go tour this home

1601 E Fallbrook