
805 N Sagebrush Ct, Wichita, KS 67230
REQUEST A TOUR If you would like to see this home without being there in person, select the "Virtual Tour" option and your agent will contact you to discuss available opportunities.
In-PersonVirtual Tour
Listed by Meaghan Sauder • RE/MAX Premier
$ 469,900
Est. payment | /mo

5 Beds

4 Baths

3,123 SqFt


Save
$ 469,900
Est. payment | /mo
Save

5 Beds

4 Baths

3,123 SqFt

Key Details

Property Type Single Family Home

Sub Type Single Family Onsite Built

Listing Status Active

Purchase Type For Sale

Square Footage 3,123 sqft

Price per Sqft $150

Subdivision Crestview Country Club Estates

MLS Listing ID SCK679440

Style Traditional

Bedrooms 5

Full Baths 3

Half Baths 1

Total Fin. Sqft 3123

Year Built 1992

Annual Tax Amount $5,230

Tax Year 2025

Lot Size 10,890 Sqft

Acres 0.25

Lot Dimensions 10732

Property Sub-Type Single Family Onsite Built

Source sckansas

Property Description

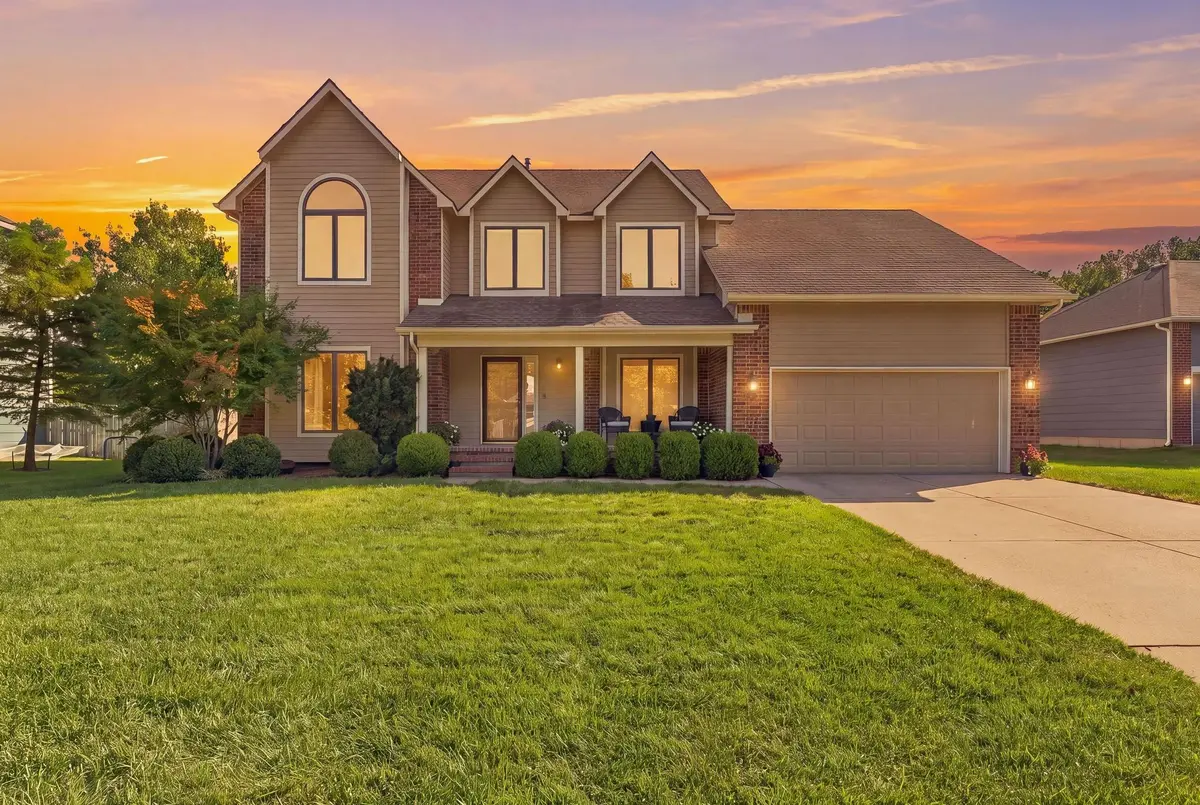
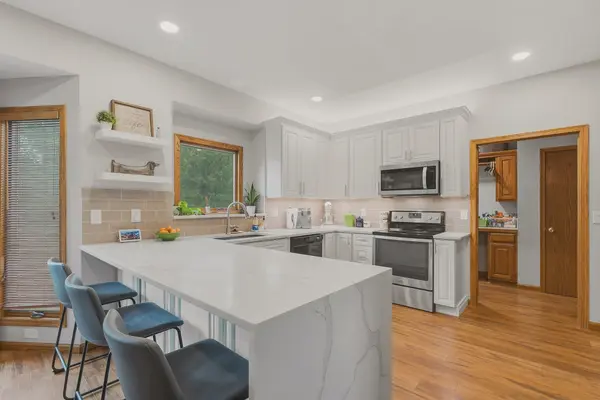
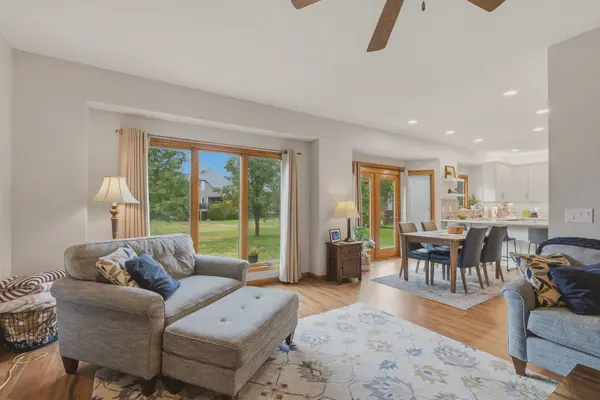
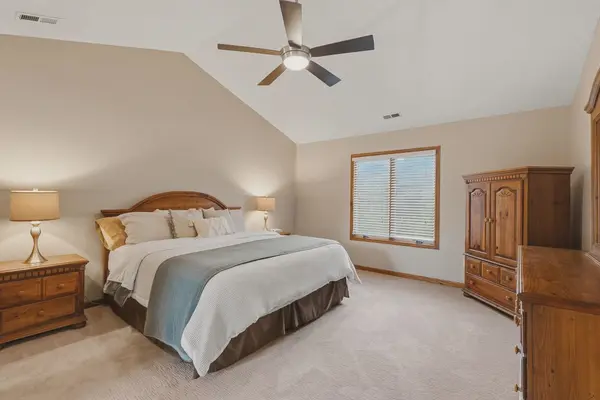
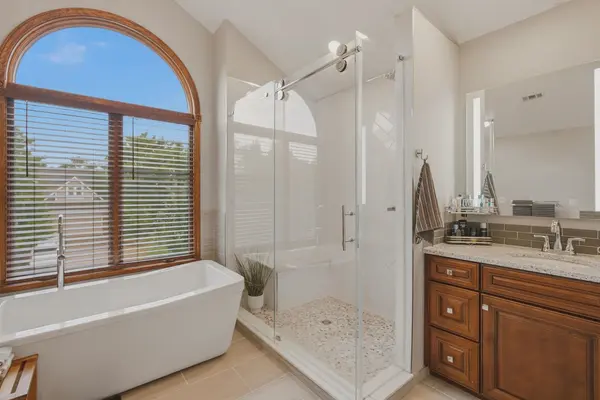
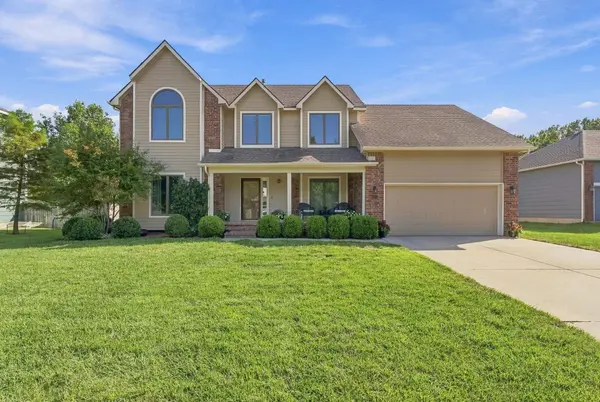
Tucked on a cul-de-sac just across from the Crestview Mile in the Overbrook Addition, 805 N Sagebrush Ct combines a well-established east Wichita setting with Andover USD 385 schools, Sedgwick County taxes, no HOA dues and no special assessments. Inside, you'll find 5 true bedrooms, 3.5 baths and approximately 3,123 finished square feet with thoughtful updates throughout. Rich wood-look laminate flooring extends throughout the main level, adding warmth to the spacious living room with gas fireplace, formal dining room, dedicated office or flex space, and beautifully remodeled kitchen with breakfast nook. Bright white soft-close cabinetry is paired with waterfall-edge quartz countertops, above- and below-cabinet lighting, pull-out storage on both sides of the refrigerator, and generous counter space and bar seating. It's the kind of kitchen that immediately becomes the heart of the home. Just off the attached garage, the separate main-floor laundry room offers plenty of storage plus a convenient coat closet. Upstairs, the spacious primary suite features two walk-in closets and a beautifully remodeled, spa-like bath with granite counters, a freestanding soaking tub and oversized tiled shower. Three additional generously sized bedrooms are also located on the upper level, including one with double closets, along with a completely remodeled hall bath featuring tile flooring and a tiled tub/shower surround with a built-in toiletries niche. The finished basement adds even more room to spread out with brand-new carpet, a second gas fireplace, an additional true bedroom and a fully remodeled bath featuring a tiled walk-in shower, new vanity and counters, and a lighted mirror. A dedicated storage room with built-in shelving provides plenty of space to stay organized. Additional features include Andersen replacement windows installed in 2009, two zoned HVAC systems, an in-ground sprinkler system, and the added benefit of Minneha Township-maintained neighborhood streets, including road maintenance, street sweeping and snow removal. With Andover USD 385 schools, Sedgwick County taxes, no HOA dues or special assessments, Minneha Township services, and convenient access to shopping, dining and everything east Wichita has to offer, 805 N Sagebrush Ct delivers a hard-to-find combination of location, value and thoughtful updates. Come take a closer look and see what makes this home stand out.

Location

State KS

County Sedgwick

Direction North on 143rd St E from Central Ave to Sharon Ln. East on Sharon Ln, then west onto Sagebrush Ct. Home is the second house on the south side.

Rooms

Basement Finished

Kitchen Eating Bar, Electric Hookup, Quartz Counters

Interior

Interior Features Ceiling Fan(s), Walk-In Closet(s), Vaulted Ceiling(s)

Heating Forced Air, Zoned, Natural Gas

Cooling Central Air, Zoned

Fireplaces Type Two, Living Room, Rec Room/Den, Gas, Glass Doors

Fireplace Yes

Appliance Dishwasher, Disposal, Microwave, Refrigerator, Range

Heat Source Forced Air, Zoned, Natural Gas

Laundry Main Floor, 220 equipment

Exterior

Parking Features Attached, Opener

Garage Spaces 2.0

Utilities Available Natural Gas Available, Public

View Y/N Yes

Roof Type Composition

Street Surface Paved Road

Building

Lot Description Cul-De-Sac

Foundation Full, Day Light

Above Ground Finished SqFt 2251

Architectural Style Traditional

Level or Stories Two

Schools

Elementary Schools Cottonwood

Middle Schools Andover

High Schools Andover

School District Andover School District (Usd 385)

Nearby Locations

Marina Gomez

"My job is to find and attract mastery-based agents to the office, protect the culture, and make sure everyone is happy! "

+1(316) 204-2437

[email protected]

404 E Central Ave, Wichita, KS 67202, USA

GET MORE INFORMATION

Name
Phone*
Message

Go tour this home

805 N Sagebrush Ct