
3027 N Susan Ln, Mulvane, KS 67110
REQUEST A TOUR If you would like to see this home without being there in person, select the "Virtual Tour" option and your agent will contact you to discuss available opportunities.
In-PersonVirtual Tour
Listed by Chris Lary-Cowel • RE/MAX Premier
$ 345,000
Est. payment | /mo

4 Beds

3 Baths

2,162 SqFt


Save
$ 345,000
Est. payment | /mo
Save

4 Beds

3 Baths

2,162 SqFt

Key Details

Property Type Single Family Home

Sub Type Single Family Onsite Built

Listing Status Active

Purchase Type For Sale

Square Footage 2,162 sqft

Price per Sqft $159

Subdivision Nottingham Estates-Hunters Point

MLS Listing ID SCK680061

Style Ranch,Traditional

Bedrooms 4

Full Baths 3

HOA Fees $12

Total Fin. Sqft 2162

Year Built 2021

Annual Tax Amount $5,211

Tax Year 2025

Lot Size 7,405 Sqft

Acres 0.17

Lot Dimensions 7263

Property Sub-Type Single Family Onsite Built

Source sckansas

Property Description

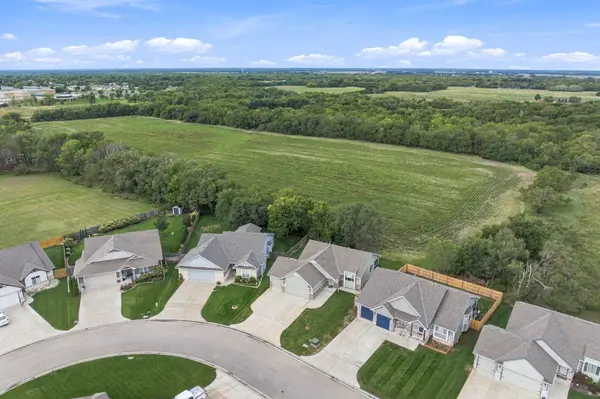
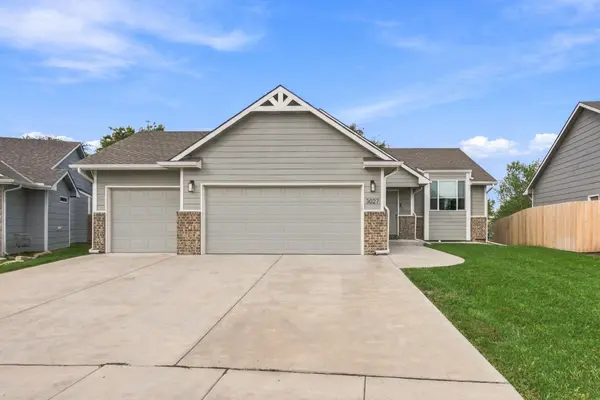
Situated on a lot that has a country view, the home on Susan Ln gives 4 bedrooms, 3 bathrooms and a 3 car garage.This home simply states "Welcome Home!" As you enter you will find a home with tons of character. The living room has a cozy electric fireplace, large picture window that allows tons of natural lighting, luxury vinyl flooring, led lighting and painted woodwork. The dining room has the most adorable large window so you will be able to enjoy the view from your dining table! The kitchen bestows beautiful granite, white cabinets, window above the kitchen sink, luxury vinyl flooring and stainless appliances that remain with the home. The primary suite has spa like upgrades including double, separate vanities, granite counter tops, corner garden tub, large mirrors, gorgeous flooring and walk-in closet. The basement is finished and offers 2 bedrooms, bathroom and large family room. This home is better than buying new. The landscaping is done and this one is truly ready to move into! Relax or entertain on the back covered deck with a peaceful view! Some information is estimated and cannot be guaranteed.

Location

State KS

County Sedgwick

Direction Rock Rd and 103rd, East to Merlins Glen, North to Samantha/Susan Ln.

Rooms

Basement Finished

Kitchen Eating Bar, Granite Counters

Interior

Interior Features Ceiling Fan(s), Walk-In Closet(s), Window Coverings-All

Heating Forced Air, Natural Gas

Cooling Central Air, Electric

Fireplaces Type One, Living Room, Electric

Fireplace Yes

Appliance Dishwasher, Disposal, Microwave, Range, Refrigerator

Heat Source Forced Air, Natural Gas

Laundry Main Floor

Exterior

Parking Features Attached, Opener

Garage Spaces 3.0

Utilities Available Public, Sewer Available

View Y/N Yes

Roof Type Composition

Street Surface Paved Road

Building

Lot Description Cul-De-Sac, Standard

Foundation Full, View Out

Above Ground Finished SqFt 1170

Architectural Style Ranch, Traditional

Level or Stories One

Schools

Elementary Schools Mulvane/Munson

Middle Schools Mulvane

High Schools Mulvane

School District Mulvane School District (Usd 263)

Others

HOA Fee Include Gen. Upkeep for Common Ar

Monthly Total Fees $12

Nearby Locations

Marina Gomez

"My job is to find and attract mastery-based agents to the office, protect the culture, and make sure everyone is happy! "

+1(316) 204-2437

[email protected]

404 E Central Ave, Wichita, KS 67202, USA

GET MORE INFORMATION

Name
Phone*
Message

Go tour this home

3027 N Susan Ln