



$357,000
$375,000
4.8%For more information regarding the value of a property, please contact us for a free consultation.
5 Beds
4 Baths
3,345 SqFt
SOLD DATE : 08/19/2025
Key Details
Sold Price $357,000
Property Type Single Family Home
Sub Type Single Family Onsite Built
Listing Status Sold
Purchase Type For Sale
Square Footage 3,345 sqft
Price per Sqft $106
Subdivision Spring Hollow
MLS Listing ID SCK655279
Sold Date 08/19/25
Style Traditional
Bedrooms 5
Full Baths 3
Half Baths 1
HOA Fees $10
Total Fin. Sqft 3345
Year Built 1987
Annual Tax Amount $4,146
Tax Year 2024
Lot Size 10,454 Sqft
Acres 0.24
Lot Dimensions 10454
Property Sub-Type Single Family Onsite Built
Source sckansas
Property Description
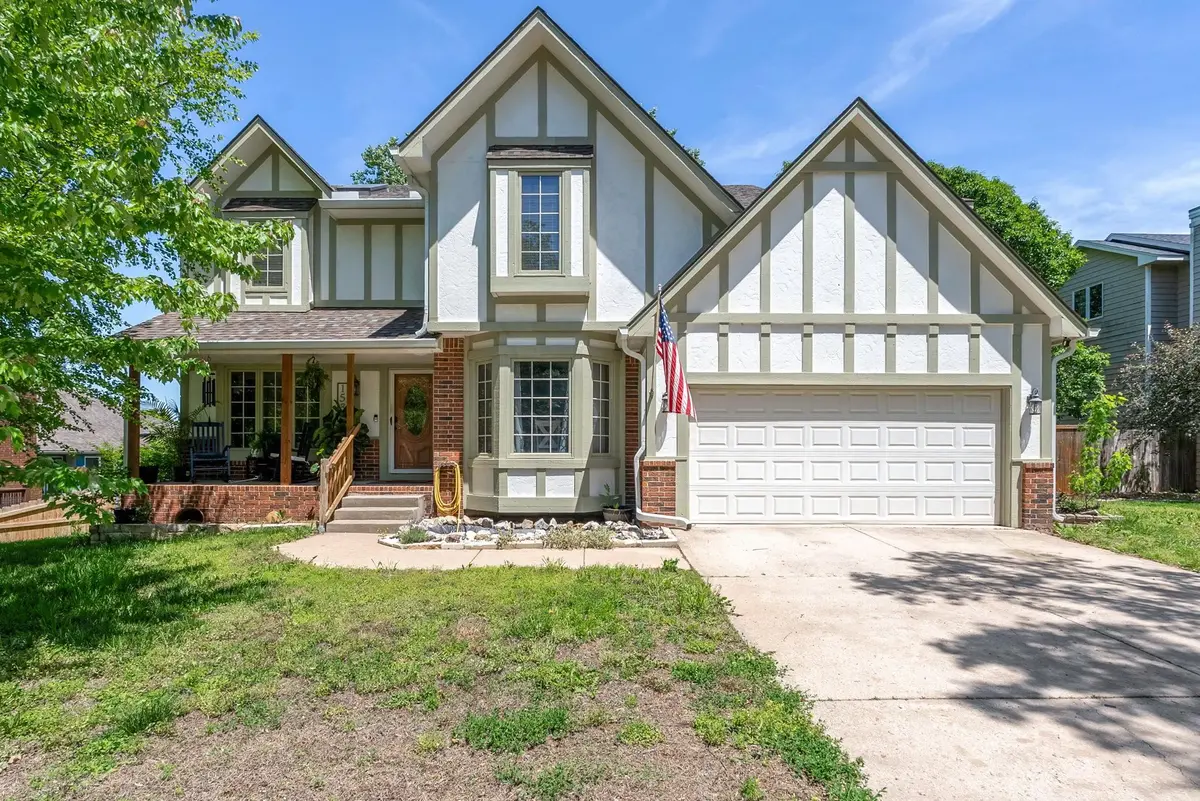
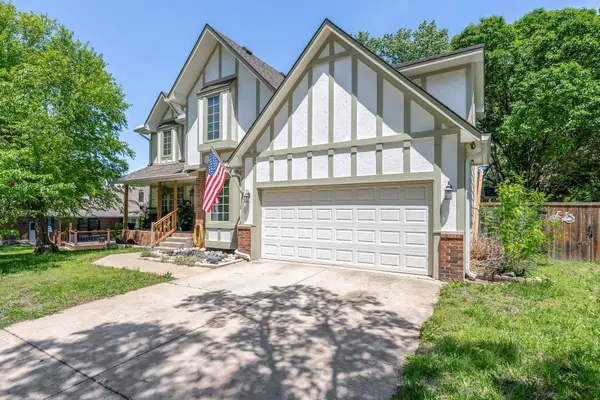
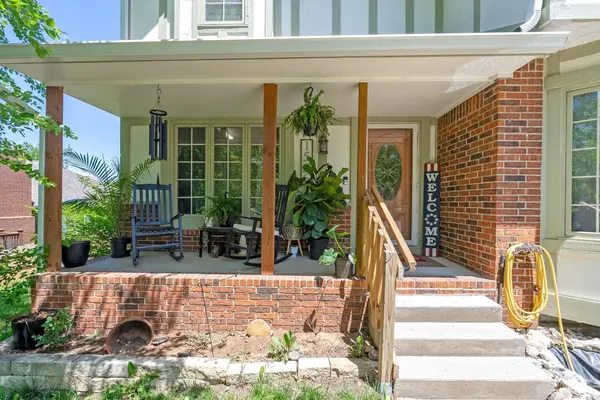
Motivated Sellers!! Welcome to 1536 Creekside – Comfort, Style, and Space Await! Step into this beautifully updated home and feel instantly at ease. The inviting main floor features a cozy fireplace, perfect for relaxing evenings or entertaining guests in a warm, welcoming atmosphere. You'll love the spacious kitchen, offering plenty of room for meal prep, dining, and gathering with family and friends. Head downstairs to the finished basement hangout zone—an ideal space for movie nights, game days, or entertaining guests. Upstairs, you'll find plush new carpeting installed in 2023, adding a fresh, comfortable feel. The entire home has been freshly painted, creating an inviting environment all around. Additional updates include new faucets in the bathrooms, several stylish new light fixtures, and a brand-new HVAC system installed in 2023, ensuring year-round comfort and energy efficiency. The roof was replaced in 2022, giving you peace of mind for years to come. With a great mix of charm, functionality, and modern upgrades, 1536 Creekside is ready to welcome you home.
Location
State KS
County Sedgwick
Direction Head west on E Kellogg Dr toward S 143rd St E. Turn left onto S 143rd St E. Turn right onto E Harry St. Turn left onto S Greenwich Rd. Turn right onto E Pawnee St. Turn left onto S Creekside St.
Rooms
Basement Finished
Kitchen Eating Bar, Gas Hookup
Interior
Heating Forced Air
Cooling Central Air, Electric
Fireplaces Type One, Family Room, Wood Burning, Gas Starter
Fireplace Yes
Appliance Dishwasher, Disposal, Microwave, Range
Heat Source Forced Air
Laundry Upper Level
Exterior
Parking Features Attached, Opener
Garage Spaces 2.0
Utilities Available Sewer Available, Natural Gas Available, Public
View Y/N Yes
Roof Type Composition
Street Surface Paved Road
Building
Lot Description Standard
Foundation Full, Day Light
Above Ground Finished SqFt 2342
Architectural Style Traditional
Level or Stories Two
Structure Type Frame
Schools
Elementary Schools Christa Mcauliffe Academy K-8
Middle Schools Christa Mcauliffe Academy K-8
High Schools Southeast
School District Wichita School District (Usd 259)
Others
Monthly Total Fees $10
Read Less Info
Want to know what your home might be worth? Contact us for a FREE valuation!

Our team is ready to help you sell your home for the highest possible price ASAP
Nearby Locations
"My job is to find and attract mastery-based agents to the office, protect the culture, and make sure everyone is happy! "