





$326,000
$330,000
1.2%For more information regarding the value of a property, please contact us for a free consultation.
4 Beds
3 Baths
2,953 SqFt
SOLD DATE : 12/17/2025
Key Details
Sold Price $326,000
Property Type Single Family Home
Sub Type Single Family Onsite Built
Listing Status Sold
Purchase Type For Sale
Square Footage 2,953 sqft
Price per Sqft $110
Subdivision Pebblebrook
MLS Listing ID SCK664896
Sold Date 12/17/25
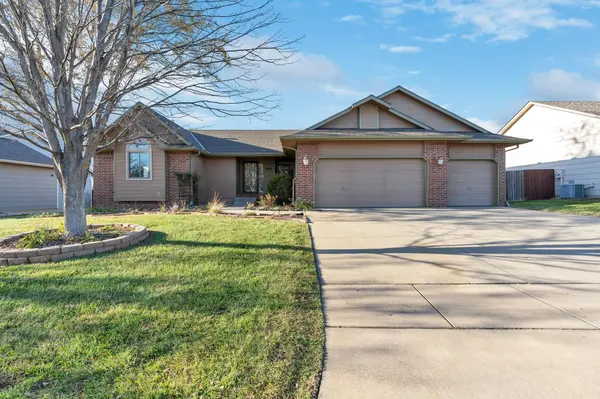
Style Ranch
Bedrooms 4
Full Baths 3
HOA Fees $20
Total Fin. Sqft 2953
Year Built 1999
Annual Tax Amount $3,057
Tax Year 2024
Lot Size 9,147 Sqft
Acres 0.21
Lot Dimensions 9148
Property Sub-Type Single Family Onsite Built
Source sckansas
Property Description
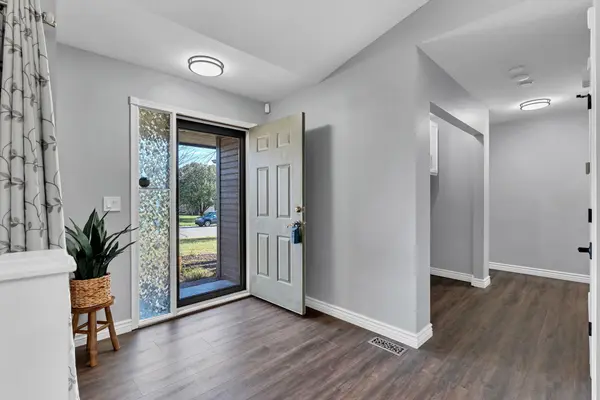
Welcome to 9506 E Elmwood, where modern updates meet everyday comfort in this beautifully updated East Wichita home! Over the last five years, the sellers have invested almost $92,000 into thoughtful renovations, and it shows. Inside, you'll find new interior paint and flooring throughout, creating a fresh, inviting space. The kitchen is stunning... complete with quartz countertops, a gorgeous tile backsplash, range hood, pantry, and eating bar. The dining area has views to both the kitchen and living area. The living room is spacious and warm, featuring a fireplace and a decorative nook above that adds a charming touch. The main-floor laundry keeps life convenient and practical. The primary suite feels like a retreat, with shiplap ceilings, a barn-door entry to the walk-in closet, and a fully remodeled ensuite boasting dual sinks, a soaking tub, new tile flooring, and updated finishes. The hall bath has also been completely remodeled to match the home's fresh, modern vibe. Two additional bedrooms on the main floor complete the upstairs layout. Downstairs, the view-out basement features a large family room, a fourth bedroom, a full bathroom, and a bonus finished room ideal for a home office, gym, or hobby space. Step outside through your brand new Renewal by Andersen sliding glass door to a deck overlooking your private in-ground pool, complete with a newer liner and cover, and built in Gazebo that remains with the home... this fenced backyard is perfect for entertaining or relaxing all summer long. Last but not least is the three car garage with room for everything you have! And the best part? The entire home has brand new (2023) Renewal by Andersen windows, with a transferable warranty, making it extremely comfortable and quiet, and a brand new roof (October 2025) — giving you peace of mind for years to come, as well as leaf filter gutter guards on 3/4's of the gutters! Located close to restaurants, grocery stores, highways, and McConnell Air Force Base, this home offers unbeatable access to everything Wichita has to offer.
Location
State KS
County Sedgwick
Direction From Pawnee and Webb - West on Pawnee to Cooper, North on Cooper to Elmwood, East on Elmwood to home.
Rooms
Basement Finished
Kitchen Eating Bar, Pantry, Range Hood, Electric Hookup, Quartz Counters
Interior
Interior Features Ceiling Fan(s), Walk-In Closet(s), Vaulted Ceiling(s), Window Coverings-All, Smoke Detector(s)
Heating Forced Air, Natural Gas
Cooling Central Air, Electric
Flooring Smoke Detector(s)
Fireplaces Type One, Living Room, Gas, Smoke Detector(s)
Fireplace Yes
Appliance Dishwasher, Disposal, Microwave, Range, Smoke Detector
Heat Source Forced Air, Natural Gas
Laundry Main Floor, 220 equipment
Exterior
Parking Features Attached, Opener
Garage Spaces 3.0
Utilities Available Sewer Available, Natural Gas Available, Public
View Y/N Yes
Roof Type Composition
Street Surface Paved Road
Building
Lot Description Standard
Foundation Full, View Out
Above Ground Finished SqFt 1494
Architectural Style Ranch
Level or Stories One
Schools
Elementary Schools Beech
Middle Schools Curtis
High Schools Southeast
School District Wichita School District (Usd 259)
Others
HOA Fee Include Gen. Upkeep for Common Ar
Monthly Total Fees $20
Security Features Smoke Detector(s)
Read Less Info
Want to know what your home might be worth? Contact us for a FREE valuation!

Our team is ready to help you sell your home for the highest possible price ASAP
Nearby Locations
"My job is to find and attract mastery-based agents to the office, protect the culture, and make sure everyone is happy! "