


$300,000
$320,000
6.3%For more information regarding the value of a property, please contact us for a free consultation.
4 Beds
3 Baths
2,751 SqFt
SOLD DATE : 04/23/2026
Key Details
Sold Price $300,000
Property Type Single Family Home
Sub Type Single Family Onsite Built
Listing Status Sold
Purchase Type For Sale
Square Footage 2,751 sqft
Price per Sqft $109
Subdivision Windwood
MLS Listing ID SCK667992
Sold Date 04/23/26
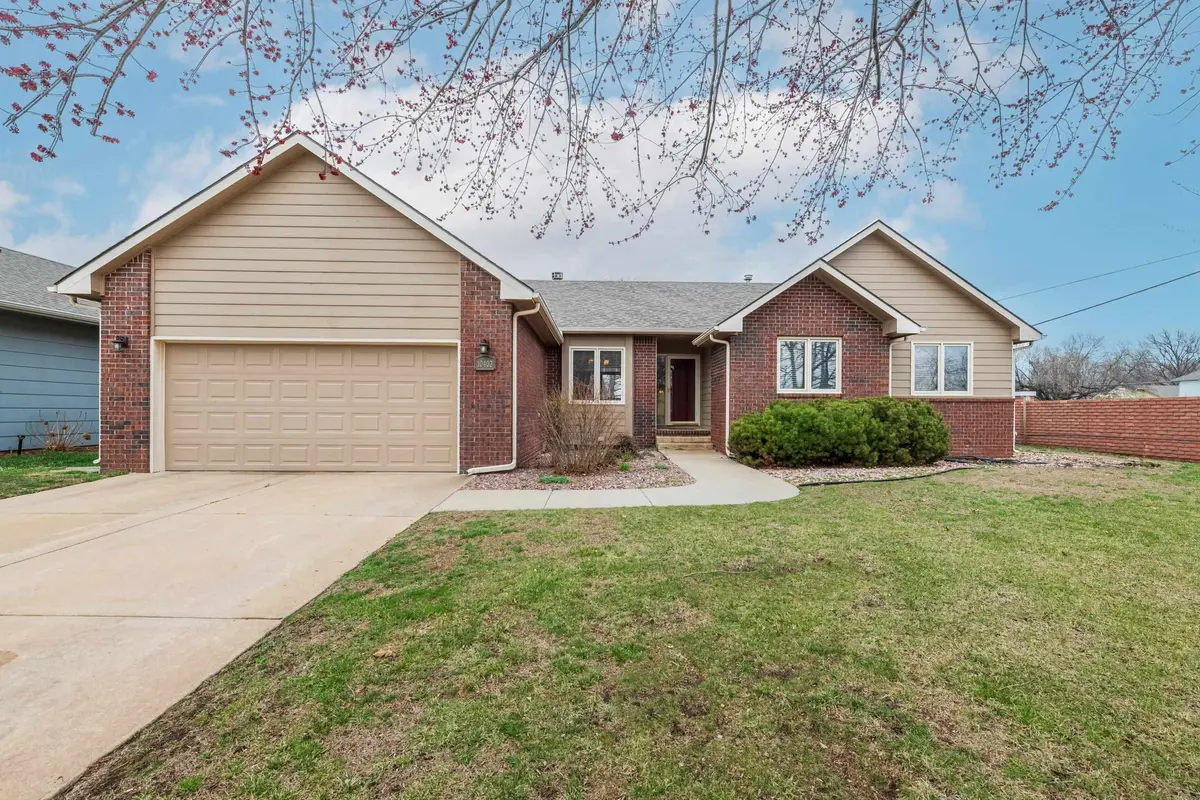
Style Ranch
Bedrooms 4
Full Baths 3
HOA Fees $13
Total Fin. Sqft 2751
Year Built 1998
Annual Tax Amount $4,269
Tax Year 2025
Lot Size 0.270 Acres
Acres 0.27
Lot Dimensions 11616
Property Sub-Type Single Family Onsite Built
Source sckansas
Property Description
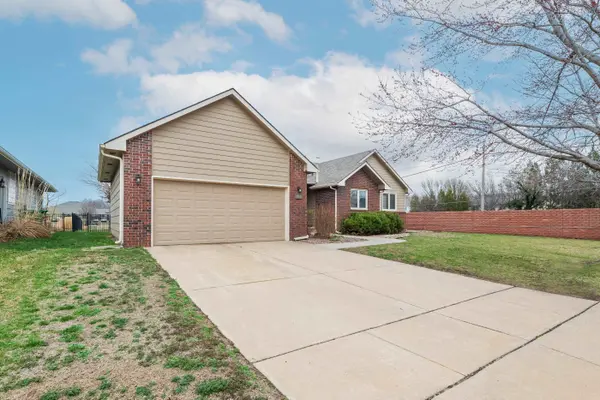
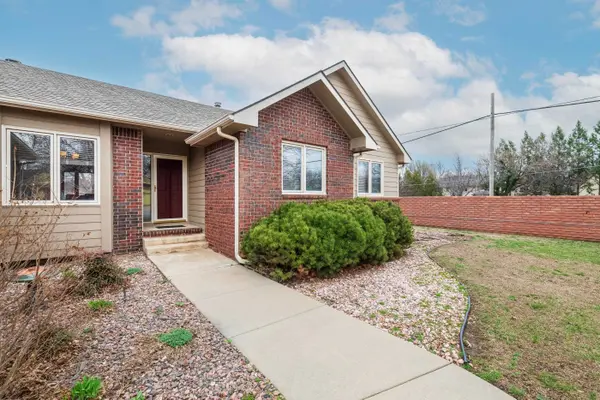
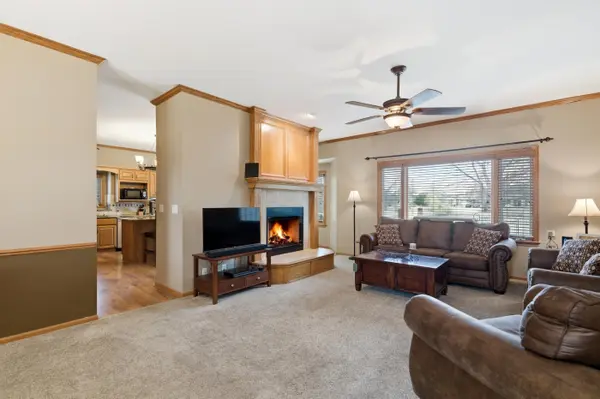
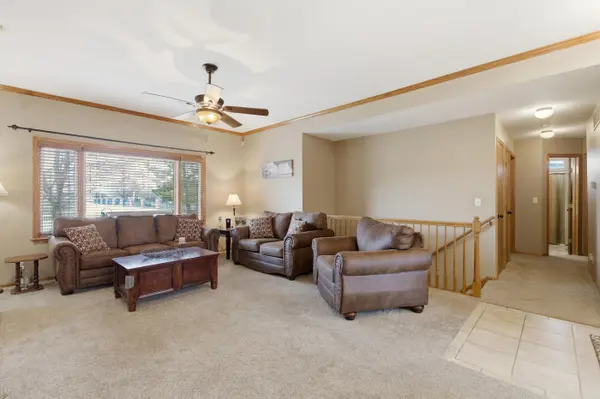
This spacious 2,751 sq.ft. 4-bedroom, 3-bath home is designed for anyone ready to take the next step, offering room to grow, gather, and make lasting memories. Enjoy peaceful lake views and backyard access to the pond. The heart of the home is the chef's kitchen, featuring granite countertops, a large island, and rich wood cabinetry—ideal for family meals, homework time, and entertaining. The open layout flows effortlessly, providing plenty of space for both busy mornings and relaxed evenings. The vaulted primary suite offers a private escape with scenic water views and an ensuite bath complete with a whirlpool tub. The finished lower level adds incredible flexibility with a 31' x 17' family/rec room, an additional bedroom, office, and bonus room—perfect for kids, guests, or a home workspace. Practical touches make daily life easier, including an oversized 2-car garage with built-in shelving, updated Hardie Board siding (2020), and a new energy-efficient Pella sliding door that opens to the backyard for seamless indoor-outdoor living. The well-kept lawn and wrought-iron fencing complete this move-in-ready home built for comfort, space, and family living. Call or text to schedule a showing today!
Location
State KS
County Sedgwick
Direction 21ST & MAIZE SOUTH ON MAIZE TO WEST-PORT, WEST TO HOME.
Rooms
Basement Finished
Kitchen Desk, Eating Bar, Island, Pantry, Range Hood, Electric Hookup
Interior
Heating Forced Air, Natural Gas
Cooling Central Air, Electric
Fireplaces Type One, Living Room, Two Sided, Gas Starter
Fireplace Yes
Appliance Dishwasher, Disposal, Range
Heat Source Forced Air, Natural Gas
Laundry Main Floor
Exterior
Parking Features Attached, Opener, Oversized
Garage Spaces 2.0
Utilities Available Sewer Available, Natural Gas Available, Public
View Y/N Yes
Roof Type Composition
Street Surface Paved Road
Building
Lot Description Corner Lot, Waterfront
Foundation Full, Day Light
Above Ground Finished SqFt 1637
Architectural Style Ranch
Level or Stories One
Schools
Elementary Schools Maize Usd266
Middle Schools Maize South
High Schools Maize
School District Maize School District (Usd 266)
Others
Monthly Total Fees $13
Read Less Info
Want to know what your home might be worth? Contact us for a FREE valuation!

Our team is ready to help you sell your home for the highest possible price ASAP
Nearby Locations
"My job is to find and attract mastery-based agents to the office, protect the culture, and make sure everyone is happy! "