



$183,000
$179,900
1.7%For more information regarding the value of a property, please contact us for a free consultation.
3 Beds
2 Baths
1,314 SqFt
SOLD DATE : 09/22/2026
Key Details
Sold Price $183,000
Property Type Single Family Home
Sub Type Single Family Onsite Built
Listing Status Sold
Purchase Type For Sale
Square Footage 1,314 sqft
Price per Sqft $139
Subdivision Graham
MLS Listing ID SCK676091
Sold Date 09/22/26
Style Ranch
Bedrooms 3
Full Baths 2
Total Fin. Sqft 1314
Year Built 1956
Annual Tax Amount $1,582
Tax Year 2025
Lot Size 7,405 Sqft
Acres 0.17
Lot Dimensions 7405
Property Sub-Type Single Family Onsite Built
Source sckansas
Property Description
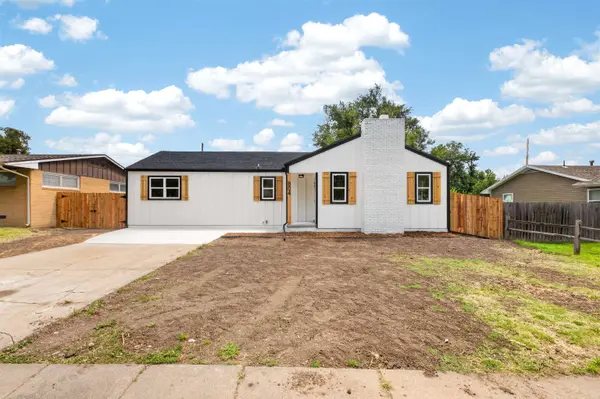
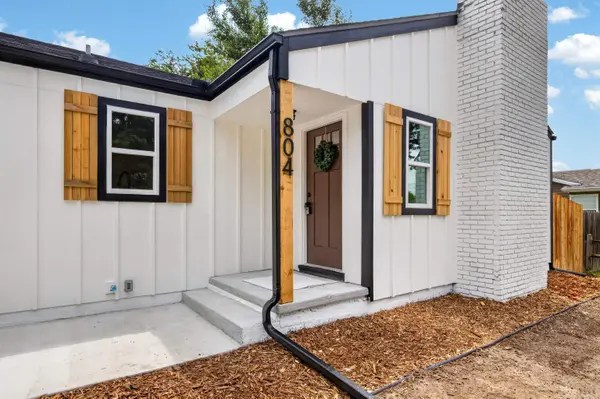
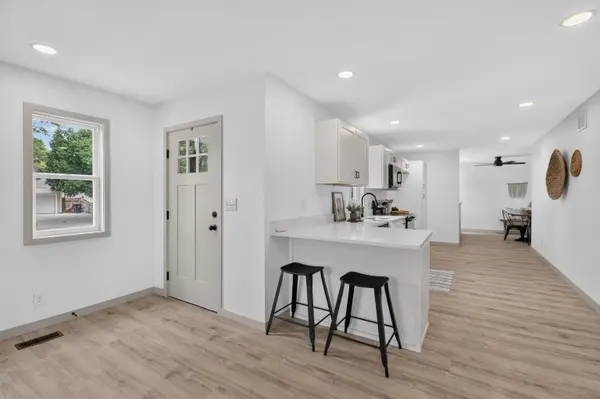
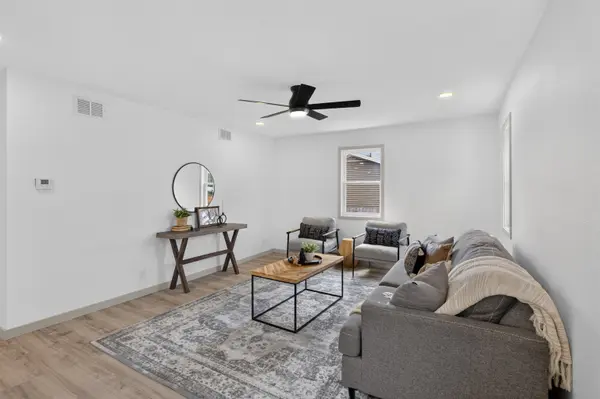
From the moment you pull up, brand-new siding, roofing, windows, and gutters set the tone before you even walk in. Step inside and the wow factor continues. Bold khaki trim and doors pop against clean white walls, leading you through an open-concept kitchen and living space with rich luxury vinyl plank flooring, custom plywood cabinetry with soft-close doors and drawers, and brand-new appliances ready for their first use. A formal dining room invites gatherings, while main-level laundry keeps everyday life effortless. Retreat to a primary suite with plush, luxurious carpet and a spa-like bathroom featuring a fully tiled, custom shower and Delta fixtures throughout. Two additional bedrooms offer the same quality finishes throughout. And behind the scenes, this home is just as impressive: fully permitted new electrical, plumbing, and HVAC systems, a newer PVC sewer line, plus an upgraded PEX manifold system that lets you shut off the water to a single fixture in seconds. The electrical, plumbing, and HVAC work all come with warranties, and the flooring, windows, and appliances are also warranted. Located in El Dorado, this home puts you minutes from a charming historic downtown filled with local shops and restaurants, the Coutts Memorial Museum of Art, and El Dorado State Park for hiking, fishing, and camping. This is truly a brand-new home in a small-town setting, move-in ready and waiting for someone to make it theirs.
Location
State KS
County Butler
Direction From the intersection of Central Avenue and Main Street, head west on Central Avenue. Turn left, heading south, onto Denver Street. Turn right onto Sunset Lane, and 804 will be on your left.
Rooms
Basement Unfinished
Kitchen Range Hood, Electric Hookup
Interior
Interior Features Ceiling Fan(s)
Heating Forced Air, Natural Gas
Cooling Central Air, Electric
Fireplaces Type One, Wood Burning
Fireplace Yes
Appliance Dishwasher, Disposal, Microwave, Range
Heat Source Forced Air, Natural Gas
Laundry Main Floor, 220 equipment
Exterior
Exterior Feature Guttering - ALL
Parking Features None
Utilities Available Sewer Available, Natural Gas Available, Public
View Y/N Yes
Roof Type Composition
Street Surface Paved Road
Building
Lot Description Standard
Foundation Full, No Egress Window(s)
Above Ground Finished SqFt 1314
Architectural Style Ranch
Level or Stories One
Structure Type Frame
Schools
Elementary Schools Skelly
Middle Schools El Dorado
High Schools El Dorado
School District El Dorado School District (Usd 490)
Read Less Info
Want to know what your home might be worth? Contact us for a FREE valuation!

Our team is ready to help you sell your home for the highest possible price ASAP
Nearby Locations
"My job is to find and attract mastery-based agents to the office, protect the culture, and make sure everyone is happy! "