

$285,990
$285,990
For more information regarding the value of a property, please contact us for a free consultation.
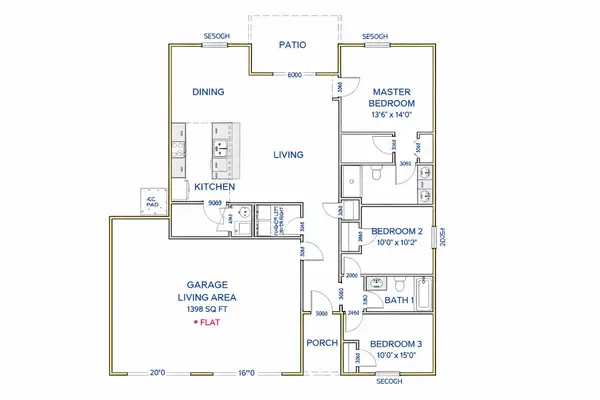
3 Beds
2 Baths
1,501 SqFt
SOLD DATE : 10/05/2026
Key Details
Sold Price $285,990
Property Type Single Family Home
Sub Type Single Family Onsite Built
Listing Status Sold
Purchase Type For Sale
Square Footage 1,501 sqft
Price per Sqft $190
Subdivision Wheatland
MLS Listing ID SCK673780
Sold Date 10/05/26
Style Ranch
Bedrooms 3
Full Baths 2
HOA Fees $27
Total Fin. Sqft 1501
Year Built 2026
Annual Tax Amount $1
Tax Year 2025
Lot Size 0.260 Acres
Acres 0.26
Lot Dimensions 11325.6
Property Sub-Type Single Family Onsite Built
Source sckansas
Property Description
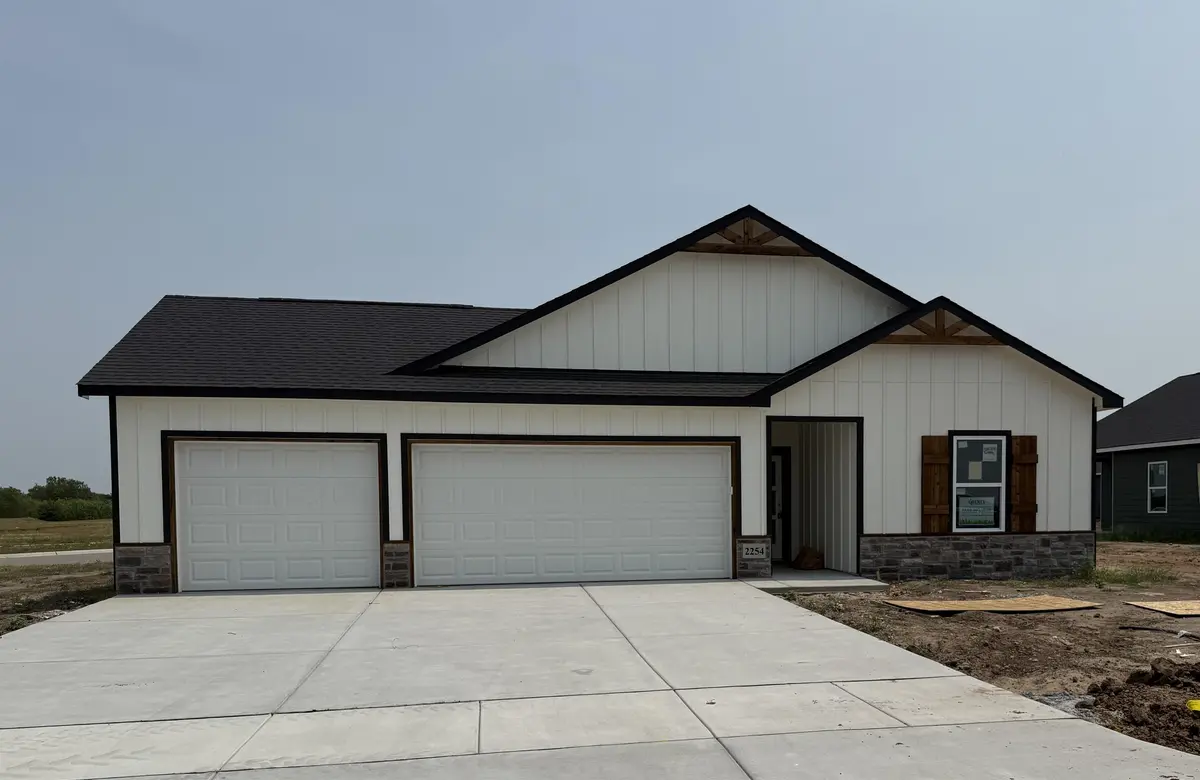
Welcome to the Independence floor plan by Liberty Communities! This 1 story home features 3 carpeted bedrooms, 2 bathrooms, a kitchen with granite counter tops and one large pantry, LVP flooring, window blinds, a concrete patio, and a 3 -car garage with a FEMA approved storm shelter. The following appliances are included: Stove/oven, microwave, refrigerator, dishwasher, washer and dryer. Irrigation well, sprinkler system, sod, and light landscaping are also included. *Home is under construction - additional photos upon request
Location
State KS
County Sedgwick
Direction From 71st (Grand) & Meridian: South on Meridian, west on Wheatland, south on Colt Place to home.
Rooms
Basement None
Kitchen Island, Pantry, Electric Hookup, Granite Counters
Interior
Interior Features Ceiling Fan(s), Walk-In Closet(s), Vaulted Ceiling(s), Window Coverings-All
Heating Forced Air, Gas
Cooling Central Air, Electric
Fireplace No
Appliance Dishwasher, Disposal, Microwave, Refrigerator, Range, Washer, Dryer
Heat Source Forced Air, Gas
Laundry Main Floor, Separate Room
Exterior
Parking Features Attached
Garage Spaces 3.0
Utilities Available Sewer Available, Natural Gas Available, Public
View Y/N Yes
Roof Type Composition
Street Surface Paved Road
Building
Lot Description Irregular Lot
Foundation None, Slab
Above Ground Finished SqFt 1501
Architectural Style Ranch
Level or Stories One
Structure Type Stone Veneer
Schools
Elementary Schools Freeman
Middle Schools Haysville
High Schools Campus
School District Haysville School District (Usd 261)
Others
HOA Fee Include Gen. Upkeep for Common Ar
Monthly Total Fees $27
Read Less Info
Want to know what your home might be worth? Contact us for a FREE valuation!

Our team is ready to help you sell your home for the highest possible price ASAP
Nearby Locations
"My job is to find and attract mastery-based agents to the office, protect the culture, and make sure everyone is happy! "