


$230,000
$255,000
9.8%For more information regarding the value of a property, please contact us for a free consultation.
4 Beds
3 Baths
2,236 SqFt
SOLD DATE : 10/05/2026
Key Details
Sold Price $230,000
Property Type Single Family Home
Sub Type Single Family Onsite Built
Listing Status Sold
Purchase Type For Sale
Square Footage 2,236 sqft
Price per Sqft $102
Subdivision The Fairway
MLS Listing ID SCK670326
Sold Date 10/05/26
Style Ranch
Bedrooms 4
Full Baths 3
Total Fin. Sqft 2236
Year Built 2021
Annual Tax Amount $4,144
Tax Year 2025
Lot Dimensions 12689
Property Sub-Type Single Family Onsite Built
Source sckansas
Property Description
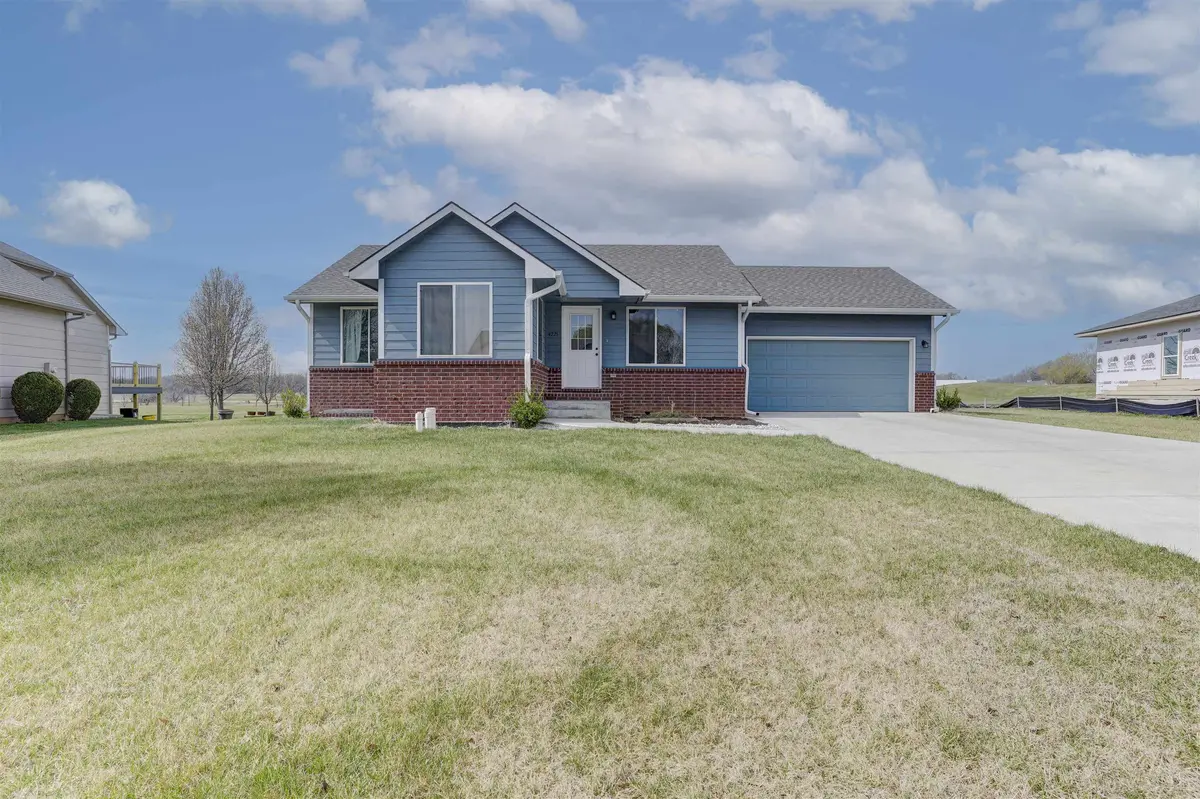
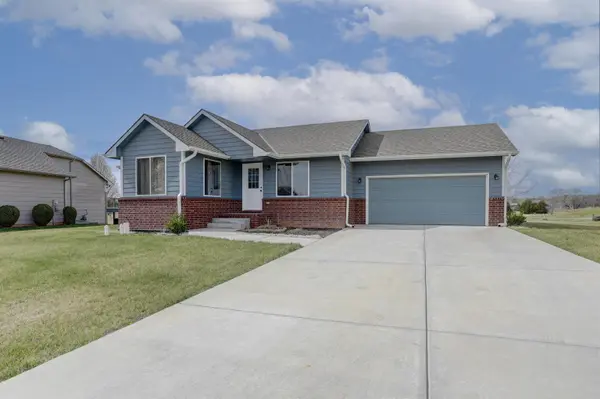
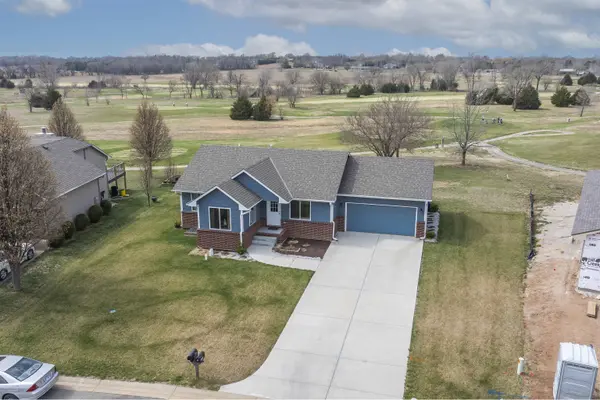
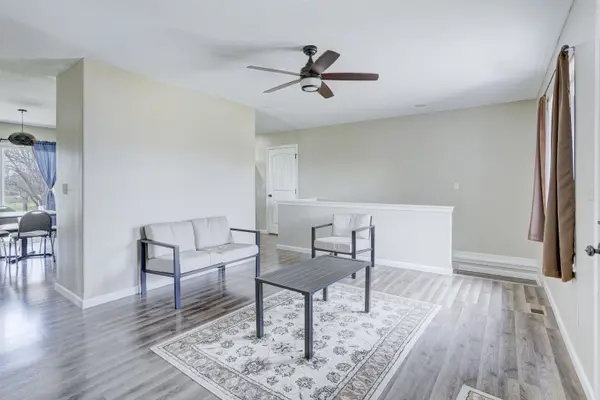
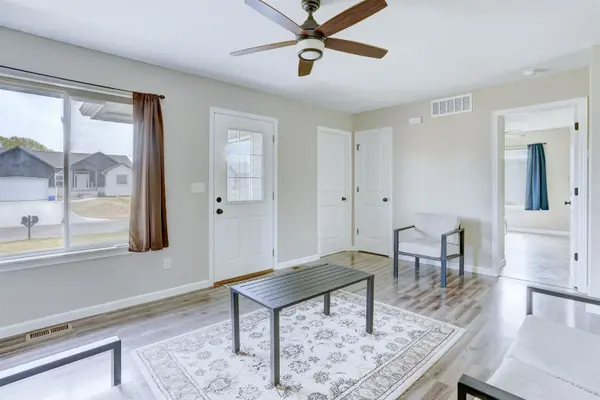
Golf course views, space to grow, and move-in ready comfort—this motivated seller's 4-bedroom, 3-bath home checks all the boxes! Step inside to a bright, inviting layout featuring LVP flooring throughout the main floor and abundant natural light. The kitchen is designed for both style and function, offering granite countertops, a large island, and pantry. The adjoining dining area overlooks the golf course, creating a perfect setting for everyday living or entertaining guests. All appliances remain—including the washer and dryer, as well as a small deep freezer and stand-up freezer. The main level features a primary suite with a private en suite, along with an additional bedroom and a flexible office space that can easily serve as a third bedroom if needed—ideal for growing households, remote work, or guests. Downstairs, the spacious, partially finished basement offers a large family/recreation area, two additional bedrooms, and a full bathroom—ready for your personal touch. Simply add your choice of flooring to complete the space and instantly build equity—perfect for buyers looking to customize or invest in added value. Outside, enjoy a generously sized backyard with established garden beds already in place, ideal for gardening, relaxing evenings, or taking in the serene golf course setting. Motivated seller—bring your offers! Homes in this location don't come available often—schedule your showing before it's gone!
Location
State KS
County Cowley
Direction South on US 77 to Quail Ridge Drive, east to home
Rooms
Basement Partially Finished
Kitchen Island, Pantry, Range Hood, Gas Hookup, Granite Counters
Interior
Heating Forced Air
Cooling Central Air
Fireplace No
Appliance Dishwasher, Disposal, Microwave, Refrigerator, Range, Washer, Dryer
Heat Source Forced Air
Laundry In Basement, 220 equipment
Exterior
Parking Features Attached
Garage Spaces 2.0
Utilities Available Sewer Available, Natural Gas Available, Public
View Y/N Yes
Roof Type Composition
Street Surface Paved Road
Building
Lot Description Standard
Foundation Full, No Basement Windows
Above Ground Finished SqFt 1118
Architectural Style Ranch
Level or Stories One
Schools
Elementary Schools Winfield Schools
Middle Schools Winfield
High Schools Winfield
School District Winfield School District (Usd 465)
Read Less Info
Want to know what your home might be worth? Contact us for a FREE valuation!

Our team is ready to help you sell your home for the highest possible price ASAP
Nearby Locations
"My job is to find and attract mastery-based agents to the office, protect the culture, and make sure everyone is happy! "